



2 Beds
3 Baths
2,294 SqFt
2 Beds
3 Baths
2,294 SqFt
Key Details
Property Type Townhouse
Sub Type Townhouse
Listing Status Pending
Purchase Type For Sale
Square Footage 2,294 sqft
Price per Sqft $163
Subdivision Four Seasons At Gold Hill
MLS Listing ID 4334059
Bedrooms 2
Full Baths 3
HOA Fees $1,105/qua
HOA Y/N 1
Abv Grd Liv Area 2,294
Year Built 2006
Lot Size 2,613 Sqft
Acres 0.06
Property Sub-Type Townhouse
Property Description
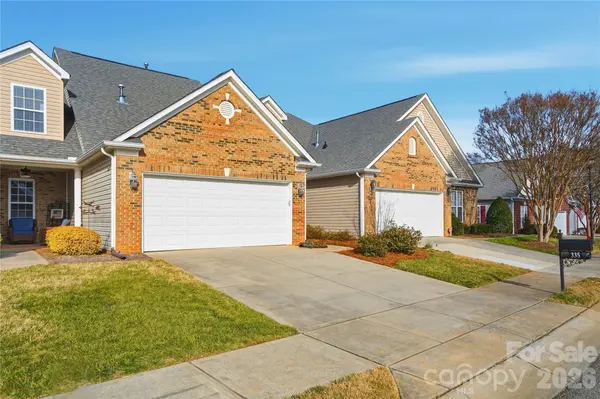
Finding a townhome that offers true backyard privacy isn't easy—especially in a sought-after active adult community. At 335 Garnet Circle in Four Seasons at Gold Hill, you'll enjoy one of the community's most peaceful settings, where the soaring two-story family room overlooks an expanded patio and a backyard that feels far more private than most townhomes.
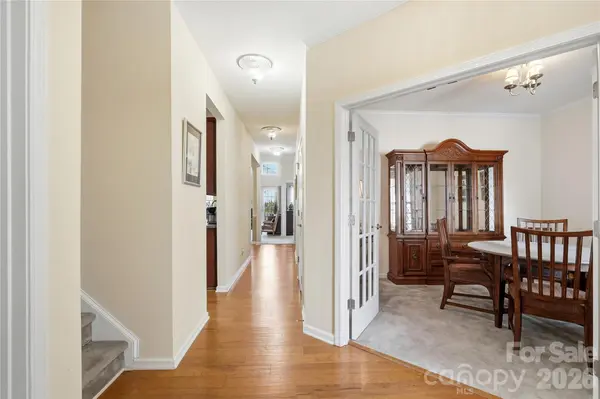
With 2,294 square feet, this thoughtfully designed home offers 2 bedrooms, 3 full baths, and flexible spaces that adapt to your lifestyle. The main-level flex room is ideal for a home office, craft room, or additional guest space. Upstairs, you'll find a spacious bonus room along with a private guest suite, giving family and visitors their own comfortable retreat. The dramatic two-story family room fills the home with natural light while creating an open, welcoming gathering space.
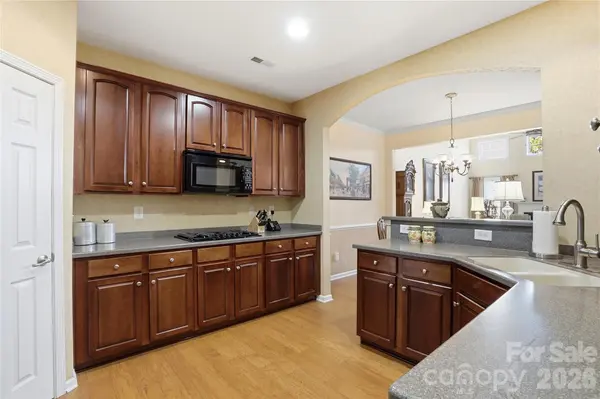
If you've been searching for a home where you can personalize finishes instead of paying a premium for someone else's design choices, this is an outstanding opportunity. The home is priced $24,000 below a recently closed comparable model that sold for $399,000. While that home featured updated flooring and quartz countertops, this property offers an expanded patio and one of the most private outdoor living spaces in the neighborhood—features that are difficult and costly to recreate.
Life at Four Seasons at Gold Hill means more than just a beautiful home. Residents enjoy a resort-style clubhouse, fitness center, outdoor pool, pickleball and tennis courts, putting green, sidewalks, walking trails, and an active social calendar. Located just minutes from I-77, Baxter Village, Kingsley, Charlotte, shopping, dining, and top-rated Fort Mill conveniences, you'll enjoy easy access to everything while coming home to a peaceful community. ?
Location
State SC
County York
Zoning PD
Rooms
Primary Bedroom Level Main
Main Level Bedrooms 1
Interior
Heating Forced Air, Natural Gas
Cooling Central Air
Flooring Carpet, Hardwood, Vinyl
Fireplaces Type Den, Gas Log
Fireplace true
Appliance Dishwasher, Disposal, Dryer, Gas Range, Gas Water Heater, Microwave, Refrigerator, Washer, Washer/Dryer
Laundry Electric Dryer Hookup, Laundry Room, Main Level
Exterior
Garage Spaces 2.0
Community Features Fifty Five and Older, Clubhouse, Outdoor Pool, Putting Green, Sidewalks, Street Lights, Tennis Court(s)
Street Surface Concrete,Paved
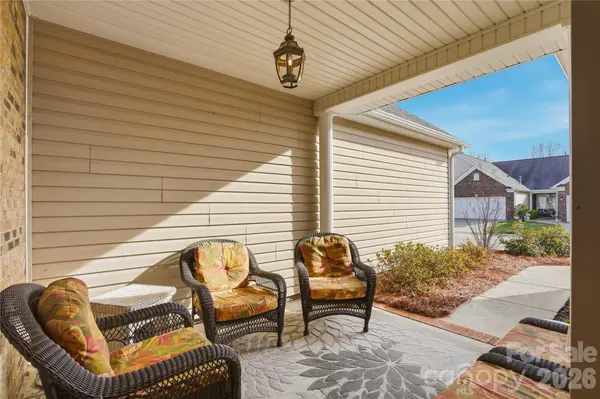
Porch Patio
Garage true
Building
Dwelling Type Site Built
Foundation Slab
Sewer County Sewer
Water County Water
Level or Stories One and One Half
Structure Type Brick Partial,Vinyl
New Construction false
Schools
Elementary Schools Pleasant Knoll
Middle Schools Pleasant Knoll
High Schools Fort Mill
Others
Pets Allowed Yes
HOA Name Cedar Management
Senior Community true
Special Listing Condition None
Virtual Tour https://view.spiro.media/335GarnetCt
Nearby Locations
"My job is to find and attract mastery-based agents to the office, protect the culture, and make sure everyone is happy! "