

414 Stonecroft DR SE, Lenoir, NC 28645
414 Stonecroft DR SE, Lenoir, NC 28645,Video Tour
414 Stonecroft DR SE, Lenoir, NC 28645
REQUEST A TOUR If you would like to see this home without being there in person, select the "Virtual Tour" option and your agent will contact you to discuss available opportunities.
In-PersonVirtual Tour
$ 629,900
Est. payment | /mo

4 Beds

3 Baths

2,823 SqFt


$ 629,900
Est. payment | /mo

4 Beds

3 Baths

2,823 SqFt

Key Details

Property Type Single Family Home

Sub Type Single Family Residence

Listing Status Active

Purchase Type For Sale

Square Footage 2,823 sqft

Price per Sqft $223

Subdivision Stonecroft Estates

MLS Listing ID 4403017

Style Contemporary

Bedrooms 4

Full Baths 3

Abv Grd Liv Area 2,823

Year Built 1988

Lot Size 1.100 Acres

Acres 1.1

Property Sub-Type Single Family Residence

Property Description

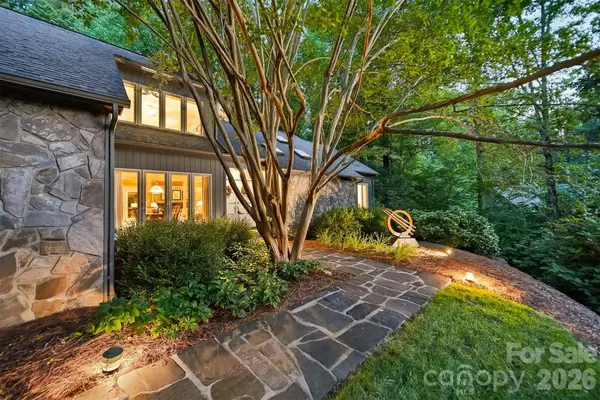
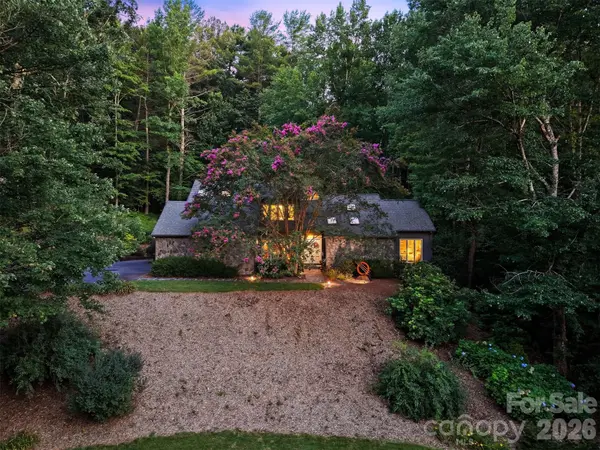
Nestled atop a private, tree-lined lot in the highly sought-after Stonecroft neighborhood, this timeless contemporary home blends distinctive architecture with comfortable everyday living, offering the character of classic contemporary design with spaces thoughtfully created for gathering, relaxing, and making memories. Step through the foyer and immediately appreciate the home's open, intentional layout. The dining area flows seamlessly into a spacious living room anchored by a dramatic floor-to-ceiling stone fireplace with a built-in wood niche adding timeless character while creating a stunning focal point that invites conversation and connection. The kitchen is where this home truly comes to life. Beautifully updated with contemporary cabinetry, quartzite countertops, and an inviting breakfast area, designed for both everyday living and effortless entertaining. Just beyond, you'll discover what may become your favorite space. The custom timber-frame screened porch is a true showpiece, showcasing exposed wood beams, exceptional craftsmanship, and peaceful views of the private backyard. Whether you're enjoying your first cup of coffee, listening to a summer rain, or gathering with friends on a cool Carolina evening, this space was designed to be lived in. More than a porch, it's a seamless extension of the home itself. The main-level primary suite offers a private retreat with its own en-suite bath and primary suite lounge area while a second bedroom and full bathroom on the main floor provide flexibility for guests, multigenerational living, or the convenience of one-level living. A spacious two-car garage with generous storage completes the main level. Upstairs, you'll find two additional bedrooms, a full bathroom, and a well-lit flex-room that's perfect for a home office. The full basement is ready for your vision, already plumbed for a future bathroom and offering exceptional potential for expanded living space. The main area features a large stone fireplace, a workshop and space for organized storage. A dedicated hobby room with an entire wall of built-in cabinetry with plenty of counter space provides the perfect setting for crafts, woodworking or hobbies. Step outside and discover a backyard designed for both relaxation and entertaining. Mature trees create a peaceful, shaded setting where a beautiful outdoor terrace serves as the centerpiece of a private gathering area. Book your showings, this one won't last!

Location

State NC

County Caldwell

Zoning Residential

Rooms

Basement Daylight, Interior Entry, Walk-Out Access

Primary Bedroom Level Main

Main Level Bedrooms 2

Main Level, 16' 7" X 15' 0" Primary Bedroom

Main Level, 11' 7" X 16' 0" Bedroom(s)

Main Level, 26' 5" X 19' 9" Living Room

Main Level, 10' 11" X 7' 6" Office

Main Level, 9' 2" X 5' 0" Bathroom-Full

Main Level, 6' 11" X 5' 11" Bathroom-Full

Main Level, 16' 11" X 12' 11" Kitchen

Main Level, 13' 7" X 8' 0" Breakfast

Upper Level, 13' 7" X 16' 11" Bedroom(s)

Upper Level, 11' 11" X 5' 7" Bathroom-Full

Upper Level, 11' 8" X 12' 6" Flex Space

Upper Level, 28' 9" X 16' 6" Bedroom(s)

Interior

Heating Heat Pump

Cooling Central Air

Fireplaces Type Living Room, Propane

Fireplace true

Appliance Dishwasher, Down Draft, Dryer, Electric Range, Electric Water Heater, Freezer, Refrigerator, Washer

Laundry In Kitchen

Exterior

Garage Spaces 2.0

Street Surface Concrete,Paved

Porch Rear Porch

Garage true

Building

Dwelling Type Site Built

Foundation Basement

Sewer Public Sewer

Water City

Architectural Style Contemporary

Level or Stories Two

Structure Type Stone,Wood

New Construction false

Schools

Elementary Schools Lower Creek

Middle Schools William Lenoir

High Schools Hibriten

Others

Senior Community false

Acceptable Financing Cash, Conventional, VA Loan

Listing Terms Cash, Conventional, VA Loan

Special Listing Condition None

Virtual Tour https://www.zillow.com/view-imx/ddfd8732-7248-4e71-a0a3-1a25296d80a4?initialViewType=pano&utm_source=dashboard

Listed by Sasha Oachs • Harper Realty • Sasha@HarperRealtyNC.com

Nearby Locations

Samantha White

"My job is to find and attract mastery-based agents to the office, protect the culture, and make sure everyone is happy! "

GET MORE INFORMATION

Name
Phone*
Message

Go tour this home

414 Stonecroft DR SE