

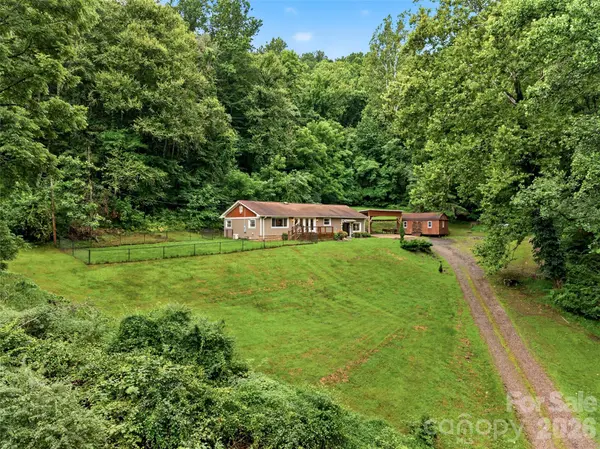



3 Beds
2 Baths
1,820 SqFt
3 Beds
2 Baths
1,820 SqFt
Key Details
Property Type Single Family Home
Sub Type Single Family Residence
Listing Status Active
Purchase Type For Sale
Square Footage 1,820 sqft
Price per Sqft $337
MLS Listing ID 4402030
Bedrooms 3
Full Baths 2
Abv Grd Liv Area 1,820
Year Built 1965
Lot Size 38.450 Acres
Acres 38.45
Property Sub-Type Single Family Residence
Property Description
Originally built in 1965 and recently extensively remodeled, this home blends timeless character w/ thoughtful modern updates. A mix of modern LVP and wood flooring flows throughout, complemented by oversized colonial trim, updated doors, recessed lighting, and replacement windows. A newer mini-split heating and cooling system provides efficient year-round comfort. The home also features an electric fireplace that is currently installed but offers the option to convert to gas, with existing gas stubbing in place.
The beautifully renovated kitchen is truly the heart of the home, designed with both style & functionality in mind. New cabinetry with soft-close drawers, stainless steel appliances, a farmhouse-style stainless sink, tiled backsplash, under-cabinet lighting, and a quartz breakfast bar create an inviting gathering space. The thoughtful touches continue with a pasta filler above the oven, charming beadboard ceiling, and a dedicated butler's pantry featuring built-in shelving and additional storage.
The primary suite offers a peaceful escape with lots of windows, walk-in closet, ceiling fan, and a luxurious en suite bath. The spa-like bathroom features a spacious glass shower, soaking tub, and elegant floor-to-ceiling porcelain tile, creating a relaxing retreat at the end of the day.
Everyday living is made easier with a large laundry room w/ utility sink, and a convenient side entrance with a mudroom-style entry provides the perfect drop zone for outdoor gear after exploring the acreage. The home is thoughtfully wired for modern living, including power behind the TV and prewired HDMI connections.
The shed off the 3 car carport offers a work shop that is fully wired with lighting & multiple outlets, three workbenches, shelving, & loft storage. The house attic offers additional storage with a pull-down ladder and a floored area running the length of the home.
Additional improvements include a vapor barrier in the crawlspace, crawlspace dehumidifiers and ventilation fans, and warming tape on incoming well lines for added frost protection.
Whether you envision gardening, homesteading, creating a private family retreat, pursuing a more self-sufficient lifestyle, or simply enjoying the quiet beauty of the mountains, this remarkable property offers the space and flexibility to make your vision a reality. With exceptional privacy, extensive updates, functional outbuildings, and 38 acres of natural beauty, this is more than a home—it's a mountain lifestyle waiting to be enjoyed. -- Interactive 3D Map available: https://id.land/maps/15d0b3ba934ac3b00b563be862016a68/share/unbranded
Location
State NC
County Buncombe
Zoning OU
Rooms
Primary Bedroom Level Main
Main Level Bedrooms 3
Main Level Living Room
Main Level Kitchen
Main Level Primary Bedroom
Main Level Bathroom-Full
Main Level Bedroom(s)
Main Level Bedroom(s)
Interior
Interior Features Pantry
Heating Ductless
Cooling Ductless
Flooring Tile, Vinyl, Wood
Fireplaces Type Living Room, Propane
Fireplace true
Appliance Dishwasher, Electric Range, Electric Water Heater, Microwave, Refrigerator
Laundry Laundry Room, Main Level, Sink
Exterior
Carport Spaces 3
Fence Front Yard
Utilities Available Electricity Connected, Fiber Optics
Roof Type Fiberglass
Street Surface Gated,Gravel,Paved
Porch Deck
Garage false
Building
Lot Description Private, Sloped, Wooded
Dwelling Type Site Built
Foundation Crawl Space
Sewer Septic Installed
Water Well
Level or Stories One
Structure Type Hardboard Siding
New Construction false
Schools
Elementary Schools Leicester/Eblen
Middle Schools Clyde A Erwin
High Schools Clyde A Erwin
Others
Senior Community false
Restrictions No Restrictions
Acceptable Financing Cash, Conventional, FHA, USDA Loan, VA Loan
Listing Terms Cash, Conventional, FHA, USDA Loan, VA Loan
Special Listing Condition None
Virtual Tour https://id.land/tour/5d85ca4b-847b-4c07-881c-ed7448e25476
Nearby Locations
"My job is to find and attract mastery-based agents to the office, protect the culture, and make sure everyone is happy! "