
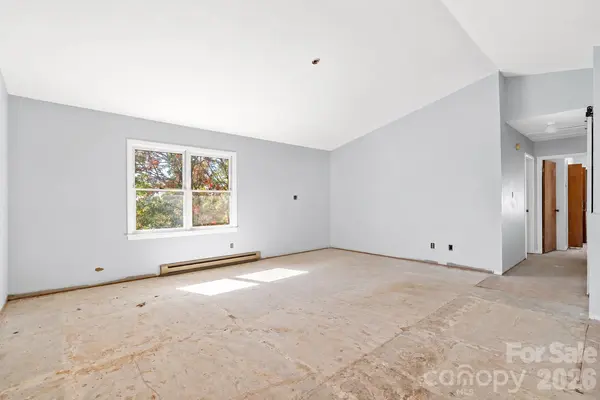

117 Spivey Mountain RD, Asheville, NC 28806
REQUEST A TOUR If you would like to see this home without being there in person, select the "Virtual Tour" option and your agent will contact you to discuss available opportunities.
In-PersonVirtual Tour
$ 240,000
Est. payment | /mo

2 Beds

2 Baths

938 SqFt


Save
$ 240,000
Est. payment | /mo
Save

2 Beds

2 Baths

938 SqFt

Key Details

Property Type Single Family Home

Sub Type Single Family Residence

Listing Status Active

Purchase Type For Sale

Square Footage 938 sqft

Price per Sqft $255

MLS Listing ID 4434209

Bedrooms 2

Full Baths 2

Abv Grd Liv Area 938

Year Built 1986

Lot Size 0.370 Acres

Acres 0.37

Property Sub-Type Single Family Residence

Property Description

Bring your vision and unlock the potential! This 2-bedroom, 2-bath home offers a rare opportunity to finish a renovation your way while building value from day one. Much of the groundwork is already underway, with a newer roof (2021), new driveway, grading, and renovations in progress—now it's ready for the next owner to take it across the finish line. Priced to reflect the remaining work, this is an opportunity to choose the finishing touches, create the look you want, and make the investment your own. The one-level floor plan offers easy living, while the covered deck and private, serene setting provide a peaceful escape surrounded by the beauty of Western North Carolina. Best of all, you're just minutes from Asheville and all the area has to offer. Whether envisioned as a primary residence, mountain getaway, or income-producing investment, this property offers the location, flexibility, and upside to create something truly special.

Location

State NC

County Buncombe

Zoning OU

Rooms

Primary Bedroom Level Main

Main Level Bedrooms 2

Main Level, 12' 11" X 11' 4" Primary Bedroom

Main Level, 11' 7" X 9' 7" Bedroom(s)

Main Level, 7' 11" X 4' 10" Bathroom-Full

Main Level, 18' 7" X 16' 0" Living Room

Main Level, 17' 1" X 8' 0" Kitchen

Main Level, 7' 11" X 4' 5" Laundry

Main Level, 6' 10" X 4' 11" Bathroom-Full

Interior

Heating Baseboard

Cooling Window Unit(s)

Fireplace false

Appliance Electric Water Heater

Laundry Laundry Room, Main Level

Exterior

Street Surface Gravel,Paved

Garage false

Building

Dwelling Type Site Built

Foundation Pillar/Post/Pier

Sewer Septic Installed

Water City

Level or Stories One

Structure Type Wood

New Construction false

Schools

Elementary Schools Johnston/Eblen

Middle Schools Clyde A Erwin

High Schools Clyde A Erwin

Others

Senior Community false

Acceptable Financing Cash

Listing Terms Cash

Special Listing Condition None

Listed by Jeremy Laster • Unique: A Real Estate Collective • jeremy@uniquecollective.us

Nearby Locations

Samantha White

"My job is to find and attract mastery-based agents to the office, protect the culture, and make sure everyone is happy! "

GET MORE INFORMATION

Name
Phone*
Message

Go tour this home

117 Spivey Mountain RD