



4 Beds
4 Baths
6,354 SqFt
4 Beds
4 Baths
6,354 SqFt
Key Details
Property Type Single Family Home
Sub Type Single Family Residence
Listing Status Active
Purchase Type For Sale
Square Footage 6,354 sqft
Price per Sqft $313
MLS Listing ID 4434074
Style Cabin,Rustic
Bedrooms 4
Full Baths 4
Abv Grd Liv Area 4,174
Year Built 2013
Lot Size 13.850 Acres
Acres 13.85
Property Sub-Type Single Family Residence
Property Description
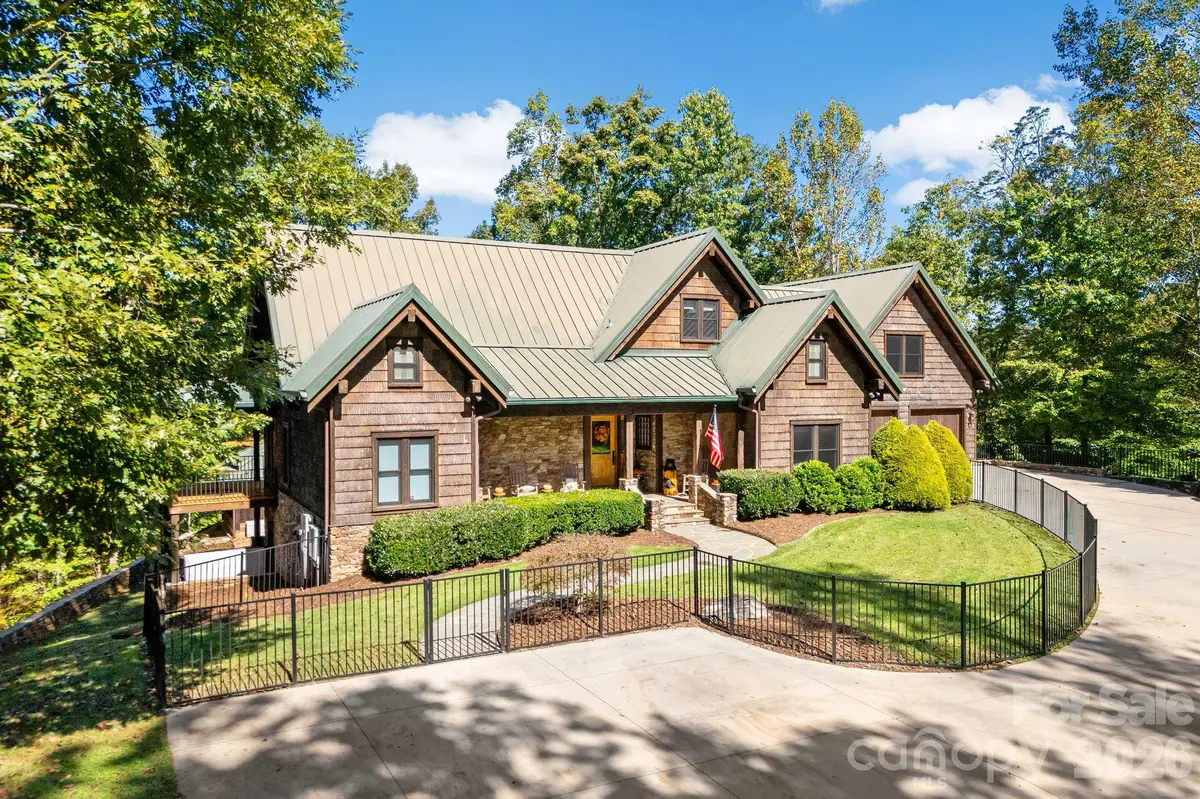
Welcome to Frog Creek Lodge, a one-of-a-kind 6,354-sq-ft custom mountain estate perched near the highest point of 13.98 unrestricted acres. Enjoy exceptional privacy and mountain views from multiple directions throughout much of the home, including a ridge protected by a conservation easement. No HOA or deed restrictions.
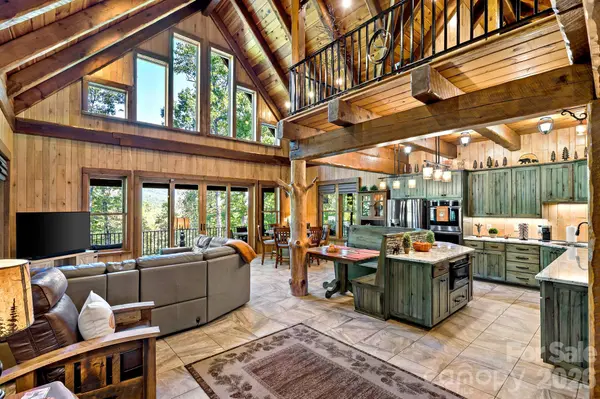
Distinctive poplar bark siding and stone exterior introduce craftsmanship rarely found today: 10 species of wood harvested from the property, hand-hewn timbers, natural stone, wrought-iron railings, a striking tree-trunk support, and custom cabinetry throughout. The land itself is woven into the character of this remarkable home.
The main level features soaring ceilings and open living, dining, and kitchen areas with expansive windows and double sliding doors opening to approximately 1,195 sq ft of cedar decking. Imagine morning coffee overlooking the ridges or gathering with friends as the sun sets over the mountains. The kitchen offers custom soft-close cabinetry, pull-out shelves, and an exceptionally large walk-in pantry. The primary suite enjoys mountain views in TWO directions, a large custom shower, and an expansive walk-in closet with space for an office area. A guest bedroom, full bath, custom pantry with built-in shelving and cabinetry, laundry room, and attached 675-sq-ft two-car garage complete the main level.
Upstairs, two oversized guest bedrooms, a full bathroom, spacious entertaining loft, and kitchenette give guests room to spread out. Mountain views from the loft make this an inviting place to linger over coffee, read, or simply take in the scenery.
The approximately 2,100-sq-ft lower level features 9-ft ceilings, a custom bar, gas stove/fireplace, separate full kitchen, office, gym, and an expansive open area for games, TV, and conversation. Double sliding doors open to the patio, allowing gatherings to flow effortlessly outdoors. A mechanical room provides access to the home's systems, while a separate safe room adds peace of mind.
Outside is an escape all its own, with expansive cedar decks and covered patio areas, an open stamped-concrete patio, multiple firepit gathering spots, a 7-person hot tub, and hard-plumbed propane connections for a grill and griddle. From quiet mornings wrapped in mountain mist to evenings around the fire, there's a place for every season and occasion. Grounds include paved parking, a substantial stone retaining wall, thoughtfully selected landscaping, a fenced front yard, and sprinkler system.
Features include radiant floor heat on the main and lower levels, recirculating hot water, central vacuum, phone-controlled thermostats, security system, and a 22-kW whole-house generator with its own buried 1,000-gallon propane tank; a separate buried 500-gallon tank serves the home. Two wells and private septic. A detached 50x20 building includes a 36x20 enclosed garage and 14x20 carport enclosed on three sides. Also includes an 8x8 range outbuilding, private pistol shooting range, and 50-amp RV hookup with water (no sewer connection).
This setting, this craftsmanship, and the experience of living at the Frog Creek Lodge cannot be replicated. Offering the freedom of unrestricted acreage, protected mountain scenery, and extraordinary spaces to welcome the people who matter most. This is not simply a place to visit on weekends or admire in photographs. It's the kind of place you spend years searching for—and may never find again.
Location
State NC
County Rutherford
Zoning None
Rooms
Basement Exterior Entry, Finished, Full, Interior Entry, Walk-Out Access
Primary Bedroom Level Main
Main Level Bedrooms 2
Main Level Primary Bedroom
Interior
Interior Features Breakfast Bar, Built-in Features, Central Vacuum, Entrance Foyer, Hot Tub, Kitchen Island, Open Floorplan, Split Bedroom, Storage, Walk-In Closet(s), Walk-In Pantry, Wet Bar, Other - See Remarks
Heating Heat Pump, Propane, Radiant Floor, Zoned
Cooling Heat Pump
Flooring Tile, Wood
Fireplaces Type Electric, Fire Pit, Propane
Fireplace true
Appliance Dishwasher, Disposal, Double Oven, Electric Range, Freezer, Propane Water Heater, Refrigerator, Refrigerator with Ice Maker, Washer/Dryer
Laundry Laundry Room, Sink
Exterior
Garage Spaces 2.0
Carport Spaces 2
Utilities Available Electricity Connected, Propane, Underground Power Lines
View Mountain(s), Year Round
Street Surface Concrete,Gravel
Porch Covered, Deck, Patio, Porch
Garage true
Building
Dwelling Type Site Built
Foundation Basement
Sewer Septic Installed
Water Well
Architectural Style Cabin, Rustic
Level or Stories One and One Half
Structure Type Stone,Wood,N/A
New Construction false
Schools
Elementary Schools Unspecified
Middle Schools Unspecified
High Schools Unspecified
Others
Senior Community false
Special Listing Condition None
Nearby Locations
"My job is to find and attract mastery-based agents to the office, protect the culture, and make sure everyone is happy! "