


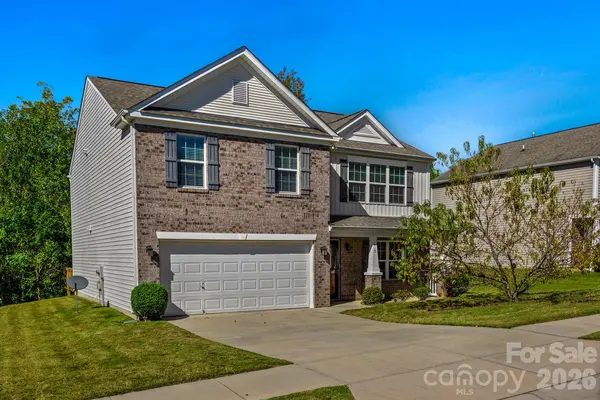



4 Beds
3 Baths
2,534 SqFt
4 Beds
3 Baths
2,534 SqFt
Key Details
Property Type Single Family Home
Sub Type Single Family Residence
Listing Status Active
Purchase Type For Sale
Square Footage 2,534 sqft
Price per Sqft $165
Subdivision Reid Pointe
MLS Listing ID 4435141
Bedrooms 4
Full Baths 2
Half Baths 1
HOA Fees $500/ann
HOA Y/N 1
Abv Grd Liv Area 2,534
Year Built 2013
Lot Size 8,276 Sqft
Acres 0.19
Property Sub-Type Single Family Residence
Property Description
The main level features an open and functional floor plan with a generously sized family room complete with a fireplace, a separate living room, dining area, and a kitchen offering abundant cabinetry, generous counter space, and a breakfast area overlooking the backyard. A versatile main-level flex room provides additional space for a home office, hobby room, or other uses to suit your needs. A convenient half bath completes the first floor.
Upstairs, you'll find four spacious bedrooms, including a large primary suite featuring a private bathroom with double vanities and a walk-in closet. Three additional bedrooms, a full bathroom, and a conveniently located upstairs laundry room provide plenty of space and functionality.
Outside, enjoy a spacious rear deck, patio area, and an attached two-car garage. The home is situated in Reid Pointe, conveniently located near Indian Land shopping, restaurants, everyday conveniences, and access to the greater Charlotte area.
BRING YOUR VISION AND MAKE THIS HOME YOUR OWN! The property offers an opportunity for cosmetic updates, including fresh interior paint, new carpeting, and personal touches to modernize the finishes. Whether you're an investor looking for your next project or a buyer interested in creating a home that reflects your own style, this property offers substantial square footage and plenty of possibilities.
PRICED TO REFLECT THE COSMETIC UPDATES NEEDED! Take advantage of this opportunity to purchase a spacious home in an established Indian Land neighborhood and make the improvements that matter most to you. Schedule your showing and explore the possibilities!
USDA Territory!
Location
State SC
County Lancaster
Zoning UR
Rooms
Primary Bedroom Level Upper
Main Level Family Room
Main Level Office
Main Level Kitchen
Main Level Dining Area
Main Level Dining Room
Main Level Bathroom-Half
Upper Level Primary Bedroom
Upper Level Bedroom(s)
Upper Level Bedroom(s)
Upper Level Bedroom(s)
Upper Level Bathroom-Full
Upper Level Bathroom-Full
Main Level Bathroom-Half
Interior
Heating Central, Natural Gas
Cooling Central Air
Fireplaces Type Living Room
Fireplace true
Appliance Dishwasher, Disposal, Electric Oven, Electric Range
Laundry Electric Dryer Hookup, Laundry Room, Washer Hookup
Exterior
Garage Spaces 2.0
Street Surface Concrete,Paved
Garage true
Building
Dwelling Type Site Built
Foundation Slab
Sewer Public Sewer
Water City
Level or Stories Two
Structure Type Brick Partial,Vinyl
New Construction false
Schools
Elementary Schools Indian Land
Middle Schools Indian Land
High Schools Indian Land
Others
HOA Name Red Rock Mngmt
Senior Community false
Acceptable Financing Cash, Conventional, FHA, USDA Loan, VA Loan
Listing Terms Cash, Conventional, FHA, USDA Loan, VA Loan
Special Listing Condition None
Virtual Tour https://realestate.ak.media/1012-Ellen-Ln
Nearby Locations
"My job is to find and attract mastery-based agents to the office, protect the culture, and make sure everyone is happy! "