





3 Beds
3 Baths
3,387 SqFt
3 Beds
3 Baths
3,387 SqFt
Key Details
Property Type Single Family Home
Sub Type Single Family Residence
Listing Status Active
Purchase Type For Sale
Square Footage 3,387 sqft
Price per Sqft $351
Subdivision Grand Oaks
MLS Listing ID 4434292
Style Traditional
Bedrooms 3
Full Baths 2
Half Baths 1
Construction Status Completed
HOA Fees $900/ann
HOA Y/N 1
Abv Grd Liv Area 2,258
Year Built 2011
Lot Size 1.920 Acres
Acres 1.92
Property Sub-Type Single Family Residence
Property Description
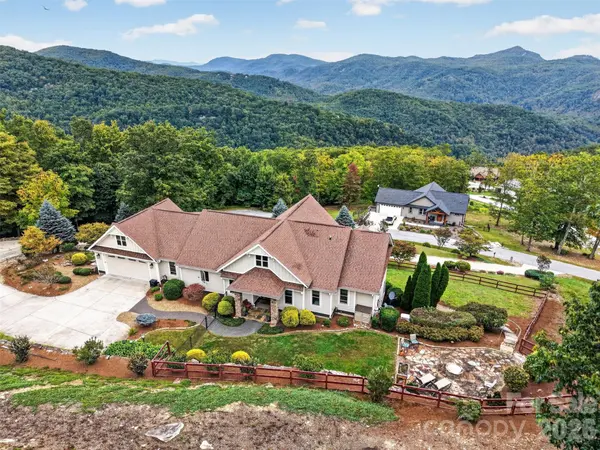
Set on 1.92 acres at the end of a cul-de-sac, the home pairs quality construction and thoughtful detailing with comfortable main-level living. The soaring great room features exposed beams, a stone fireplace and expansive windows that bring the mountain backdrop indoors. An open kitchen with generous cabinetry, island, breakfast bar, gas cooking and walk-in pantry connects to the dining area, keeping the cook part of the conversation whether hosting friends or enjoying a quiet evening at home.
The main-level primary suite offers a sitting area with stunning views, a spacious bath and walk-in closet. An office, laundry room and attached two-car garage add everyday convenience. The finished lower level includes additional living space, two bedrooms, a full bath and a media room for movie nights or watching the big game, giving guests room to settle in and enjoy an extended stay. Unfinished space provides abundant storage and workshop potential for hobbies and projects.
Outside, multiple gathering spaces invite you to follow the seasons—from relaxed afternoons on the covered patio to evenings around the flagstone fire pit beneath a mountain sky. Established landscaping adds color and texture, while low-maintenance hardboard siding and a concrete driveway simplify upkeep. A tankless water heater and generator add practical comfort to this inviting Hendersonville retreat, where the views are remarkable and the lifestyle is easy to embrace.
Location
State NC
County Henderson
Zoning R3
Rooms
Basement Basement Shop, Daylight, Exterior Entry, Interior Entry, Partially Finished, Storage Space, Walk-Out Access, Walk-Up Access
Primary Bedroom Level Main
Main Level Bedrooms 1
Main Level Primary Bedroom
Main Level Bathroom-Full
Main Level Kitchen
Main Level Great Room
Main Level Dining Room
Main Level Office
Main Level Bathroom-Half
Main Level Mud
Basement Level Bedroom(s)
Basement Level Bathroom-Full
Basement Level Bedroom(s)
Basement Level Media Room
Basement Level Family Room
Basement Level Flex Space
Main Level Laundry
Interior
Interior Features Breakfast Bar, Built-in Features, Entrance Foyer, Kitchen Island, Open Floorplan, Split Bedroom, Storage, Walk-In Closet(s), Walk-In Pantry, Wet Bar
Heating Central, Forced Air, Heat Pump
Cooling Ceiling Fan(s), Central Air, Electric, Heat Pump
Fireplaces Type Gas Log, Gas Unvented, Great Room, Propane
Fireplace true
Appliance Dishwasher, Disposal, Exhaust Hood, Gas Cooktop, Gas Oven, Microwave, Refrigerator with Ice Maker, Self Cleaning Oven, Tankless Water Heater, Washer/Dryer
Laundry Inside, Laundry Room, Main Level, Sink
Exterior
Exterior Feature Fire Pit
Garage Spaces 2.0
Fence Back Yard, Fenced, Front Yard
Community Features Gated
Utilities Available Electricity Connected, Phone Connected, Propane, Underground Power Lines, Underground Utilities
Waterfront Description None
View Long Range, Mountain(s), Water, Year Round
Roof Type Architectural Shingle
Street Surface Concrete,Paved
Porch Covered, Deck, Patio, Screened, Other - See Remarks
Garage true
Building
Lot Description Level, Sloped, Wooded, Views, Waterfall - Artificial
Dwelling Type Site Built
Foundation Basement
Sewer Septic Installed
Water Well
Architectural Style Traditional
Level or Stories One
Structure Type Hardboard Siding
New Construction false
Construction Status Completed
Schools
Elementary Schools Unspecified
Middle Schools Unspecified
High Schools Unspecified
Others
HOA Name Ed Krawczyk - President
Senior Community false
Restrictions Manufactured Home Not Allowed,Modular Not Allowed,Square Feet,Subdivision
Acceptable Financing Cash, Conventional, VA Loan
Listing Terms Cash, Conventional, VA Loan
Special Listing Condition None
Nearby Locations
"My job is to find and attract mastery-based agents to the office, protect the culture, and make sure everyone is happy! "