



3 Beds
3 Baths
1,623 SqFt
3 Beds
3 Baths
1,623 SqFt
Key Details
Property Type Single Family Home
Sub Type Single Family Residence
Listing Status Active
Purchase Type For Sale
Square Footage 1,623 sqft
Price per Sqft $338
Subdivision Tongass Ridge
MLS Listing ID 4435659
Style Contemporary,Modern
Bedrooms 3
Full Baths 2
Half Baths 1
Construction Status Completed
HOA Fees $430/ann
HOA Y/N 1
Abv Grd Liv Area 1,145
Year Built 2026
Lot Size 1.600 Acres
Acres 1.6
Property Sub-Type Single Family Residence
Property Description
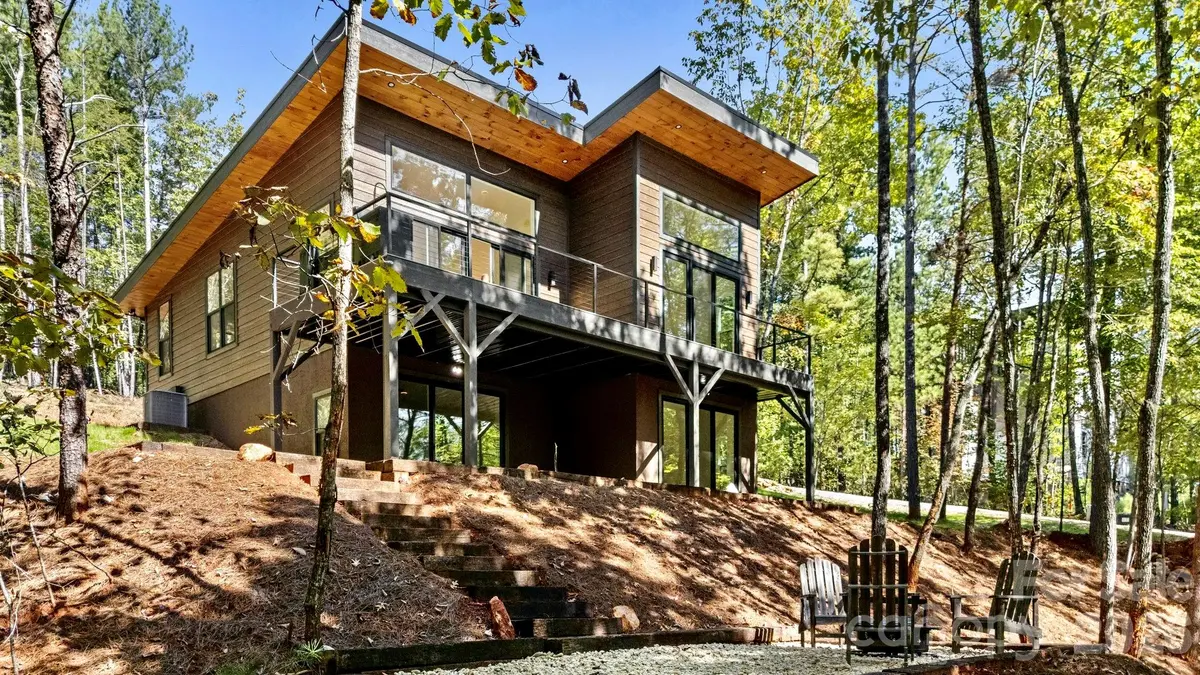
The open main level centers on a living area with a linear electric fireplace and floating wood mantel, plus a wall of sliding glass doors to a 36-ft deck. The kitchen features white shaker cabinetry with glass-front uppers, a contrasting espresso island, quartz counters, a fluted marble-look backsplash, and a smart LG appliance package including a double-oven convection range and an InstaView refrigerator with Craft Ice. A laundry room with sink, quartz counters, and cabinet storage, plus a stylish half bath, complete the main level.
The main-level primary suite opens to the deck and includes a walk-in closet with cedar shelving and a spa-style bath with a floating vanity, trough sink, LED medicine cabinet, and an oversized tiled shower with brushed-gold rain and handheld fixtures.
The walk-out lower level offers two bedrooms with sliding doors to a 36-ft covered patio, a full bath with tub/shower and sliding glass enclosure, and about 680 sq ft of unfinished space ready for future expansion or storage. Outside, enjoy the composite deck with cable railings and a built-in outdoor kitchen, river-rock landscaping, and timber steps leading to a gravel fire pit area surrounded by the woods. The fire pit and Adirondack chairs convey. Tankless water heater, heat pump, and whole-house water filtration.
Location
State NC
County Rutherford
Zoning R
Rooms
Basement Partial, Partially Finished, Storage Space, Walk-Up Access
Primary Bedroom Level Main
Main Level Bedrooms 1
Main Level Primary Bedroom
Lower Level Bedroom(s)
Lower Level Bedroom(s)
Main Level Kitchen
Main Level Bathroom-Full
Main Level Bathroom-Half
Lower Level Bathroom-Full
Main Level Laundry
Main Level Living Room
Main Level Dining Area
Interior
Interior Features Entrance Foyer, Kitchen Island, Open Floorplan, Walk-In Closet(s)
Heating Central
Cooling Central Air
Flooring Vinyl
Fireplaces Type Family Room, Living Room
Fireplace true
Appliance Convection Oven, Double Oven, Dryer, Electric Range, ENERGY STAR Qualified Washer, ENERGY STAR Qualified Dishwasher, ENERGY STAR Qualified Refrigerator, Exhaust Fan, Filtration System, Ice Maker, Microwave, Self Cleaning Oven, Tankless Water Heater, Washer/Dryer
Laundry Laundry Room, Main Level
Exterior
Roof Type Architectural Shingle
Street Surface Gravel
Porch Covered, Patio, Porch, Rear Porch
Garage false
Building
Lot Description Infill Lot, Private, Rolling Slope, Wooded, Views
Dwelling Type Site Built
Foundation Basement
Sewer Septic Installed
Water Well
Architectural Style Contemporary, Modern
Level or Stories Split Level
Structure Type Hardboard Siding,Wood
New Construction true
Construction Status Completed
Schools
Elementary Schools Unspecified
Middle Schools Unspecified
High Schools Unspecified
Others
HOA Name Golden Creek POA
Senior Community false
Acceptable Financing Cash, Conventional, FHA, VA Loan
Listing Terms Cash, Conventional, FHA, VA Loan
Special Listing Condition None
Virtual Tour https://www.zillow.com/view-imx/4d15ce81-4ec3-4b3c-a5da-36789b41dec9?setAttribution=mls&wl=true&initialViewType=pano&utm_source=dashboard
Nearby Locations
"My job is to find and attract mastery-based agents to the office, protect the culture, and make sure everyone is happy! "