



$562,800
$599,000
6.0%For more information regarding the value of a property, please contact us for a free consultation.
3 Beds
3 Baths
2,329 SqFt
SOLD DATE : 10/15/2026
Key Details
Sold Price $562,800
Property Type Single Family Home
Sub Type Single Family Residence
Listing Status Sold
Purchase Type For Sale
Square Footage 2,329 sqft
Price per Sqft $241
MLS Listing ID 4394206
Sold Date 10/15/26
Style Farmhouse,Old World
Bedrooms 3
Full Baths 2
Half Baths 1
Construction Status Completed
Abv Grd Liv Area 2,329
Year Built 1982
Lot Size 6.700 Acres
Acres 6.7
Property Sub-Type Single Family Residence
Property Description
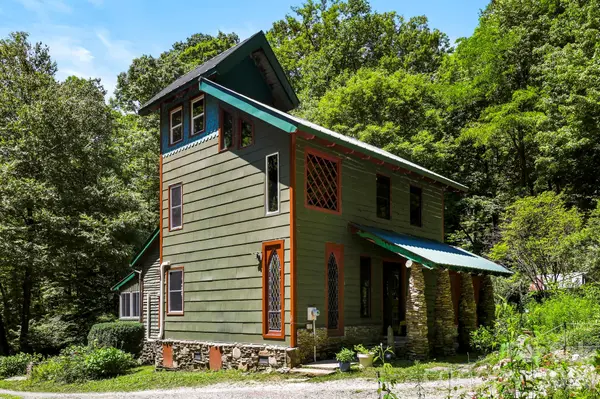
Epic one of a kind property! Tucked away on a private mountain setting just off of Hwy 9 in Black Mountain. The extraordinary custom-built home is a true work of art. Designed and constructed by a home builder, stone mason, and tile artist for his own family, the 2,329 SF residence offers a 3 bedrooms, 2.5 baths, a sunroom, and a distinctive bonus tower room filled with character and craftsmanship. Visitors have described it as one of the most unique homes they have ever experienced. It's located just 1/4 mile from Earthaven Ecovillage, which is an incredible demonstration of community resilience. It's less than 20 minutes to Old Fort, with a grocery store, bank, farm-to-table restaurants, cafes and bakeries, a Montessori school, library, Catawba Falls, mountain music and arts events, and extensive biking trails. And this amazing property is only about 25 minutes from Cheshire Village, and another 5 minutes from there to the great shops and restaurants of Black Mountain!
Artistic details abound throughout, including custom stonework, exquisite tile artistry, stained glass accents, built-in bookshelves, custom cabinetry, hardwood floors, and thoughtfully designed living spaces. Modern comforts include new energy-efficient windows, new appliances, fiber optic internet, three mini-split systems, a Vermont Castings wood stove, large pantry, encapsulated crawl space with dehumidifiers, well water, septic, and grid power.
Available with approximately 7 acres, the dynamic land is equally enchanting, featuring two small creeks, walking trails through the forest, mature gardens, a beautiful mosaic patio, a handcrafted stone sculpture grotto, and a unique mini-Stonehenge fire circle perfect for gatherings under the stars. Two versatile outbuildings provide additional functionality, including a workshop/garage with electricity and its own mini-split system that could easily be converted into a guest house, studio, or income-producing space.
Offering exceptional privacy, artistic beauty, and a deep connection to nature, this one-of-a-kind mountain retreat is a rare opportunity to own a property where craftsmanship, creativity, and the natural world come together in perfect harmony.
Book a showing and come experience this amazing property for yourself!
Location
State NC
County Buncombe
Zoning OU
Rooms
Primary Bedroom Level Upper
Interior
Interior Features Breakfast Bar, Built-in Features, Garden Tub, Kitchen Island, Open Floorplan, Pantry, Storage, Walk-In Closet(s), Walk-In Pantry
Heating Ductless, ENERGY STAR Qualified Equipment, Wood Stove
Cooling Ceiling Fan(s), Ductless
Flooring Tile, Wood
Fireplaces Type Den, Family Room, Fire Pit, Wood Burning Stove
Fireplace true
Appliance Bar Fridge, Dishwasher, ENERGY STAR Qualified Dishwasher, ENERGY STAR Qualified Dryer, Gas Cooktop, Gas Oven, Gas Range, Gas Water Heater, Low Flow Fixtures, Washer/Dryer
Laundry Electric Dryer Hookup, Inside, Laundry Closet, Laundry Room, Main Level, Washer Hookup
Exterior
Exterior Feature Fire Pit, Storage
Garage Spaces 1.0
Fence Back Yard, Chain Link
Community Features Walking Trails
Utilities Available Electricity Connected, Fiber Optics, Underground Power Lines, Wired Internet Available
Waterfront Description Other - See Remarks
View Long Range, Mountain(s), Winter, Year Round
Roof Type Metal
Street Surface Gravel
Porch Front Porch, Patio, Rear Porch
Garage true
Building
Lot Description Orchard(s), Green Area, Hilly, Private, Sloped, Creek/Stream, Wooded, Views
Foundation Crawl Space
Sewer Septic Installed
Water Well
Architectural Style Farmhouse, Old World
Level or Stories Two
Structure Type Hard Stucco,Rough Sawn,Wood
New Construction false
Construction Status Completed
Schools
Elementary Schools Unspecified
Middle Schools Unspecified
High Schools Unspecified
Others
Senior Community false
Acceptable Financing Cash, Conventional, FHA, USDA Loan, VA Loan
Horse Property Horses Allowed
Listing Terms Cash, Conventional, FHA, USDA Loan, VA Loan
Special Listing Condition None
Read Less Info
Want to know what your home might be worth? Contact us for a FREE valuation!

Our team is ready to help you sell your home for the highest possible price ASAP
© 2026 Listings courtesy of Canopy MLS as distributed by MLS GRID. All Rights Reserved.
Bought with Michael Crider • Dash Carolina
Nearby Locations

"My job is to find and attract mastery-based agents to the office, protect the culture, and make sure everyone is happy! "