




$535,500
$550,000
2.6%For more information regarding the value of a property, please contact us for a free consultation.
3 Beds
3 Baths
2,242 SqFt
SOLD DATE : 10/16/2026
Key Details
Sold Price $535,500
Property Type Single Family Home
Sub Type Single Family Residence
Listing Status Sold
Purchase Type For Sale
Square Footage 2,242 sqft
Price per Sqft $238
Subdivision Mcadenville Village
MLS Listing ID 4343739
Sold Date 10/16/26
Bedrooms 3
Full Baths 2
Half Baths 1
HOA Fees $63/ann
HOA Y/N 1
Abv Grd Liv Area 2,242
Year Built 2007
Lot Size 6,098 Sqft
Acres 0.14
Property Sub-Type Single Family Residence
Property Description
ACCEPTING BACK UP OFFERS!
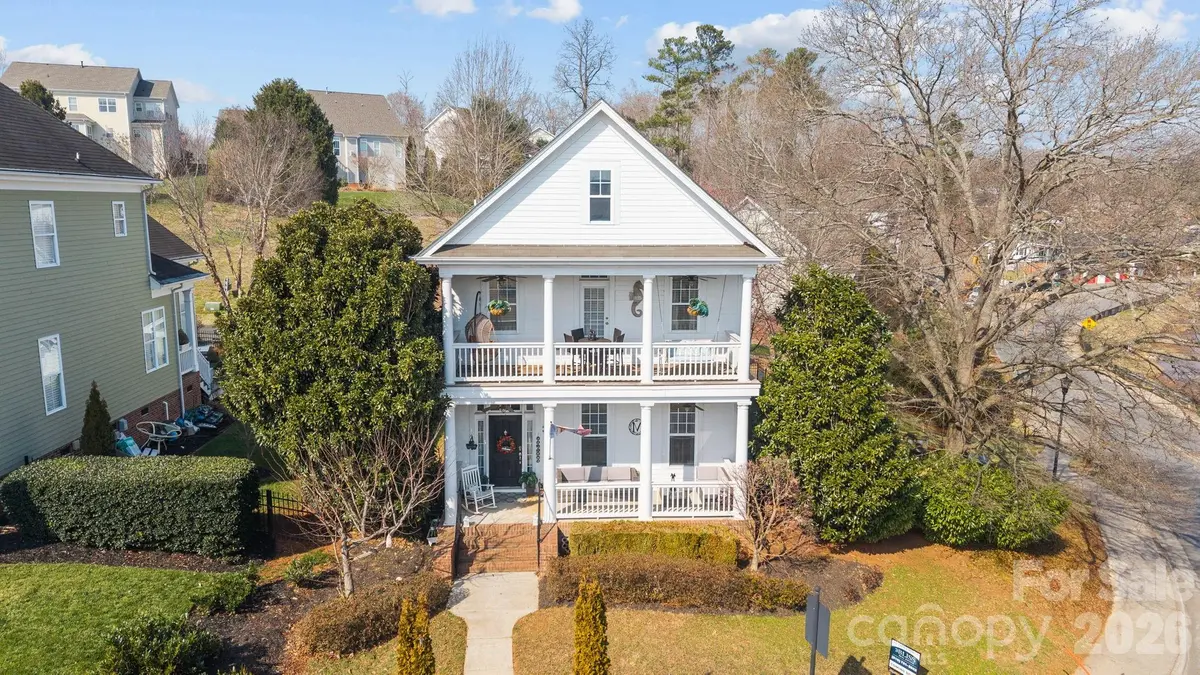
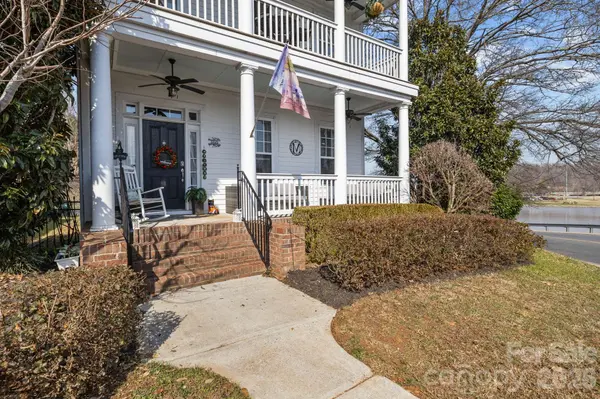
Storybook charm meets small-town magic in the heart of McAdenville's Christmastown USA. Famously featured in Thomas Kinkade's “Lights of Christmastown” painting, this true Southern gem offers 3 bedrooms and 2.5 baths with all bedrooms on second level. The inviting primary bedroom includes an en-suite bath, dual closets and private balcony- overlooking the pond- the perfect spot to enjoy morning coffee or a quiet, relaxing evening. Charming details shine throughout - from built-ins in the living room to the classic front porch. Enjoy outdoor living with a deck, a spacious backyard and side yard overlooking the fountain and lake, offering stunning views. The detached garage provides convenient parking while preserving the home's charming streetscape. Walking distance to the shops and restaurants of Main Street. A rare opportunity to own a home where every season feels special. Famous for its holiday magic, McAdenville Village also offers timeless small-town charm that shines every day of the year.
Location
State NC
County Gaston
Zoning R2
Rooms
Primary Bedroom Level Upper
Interior
Interior Features Attic Stairs Pulldown, Built-in Features, Walk-In Closet(s)
Heating Central, Forced Air
Cooling Central Air
Flooring Carpet, Tile, Vinyl, Wood
Fireplaces Type Gas, Living Room
Fireplace true
Appliance Dishwasher, Electric Oven, Electric Range, Microwave
Laundry Laundry Closet, Upper Level
Exterior
Garage Spaces 2.0
Fence Fenced
Community Features Outdoor Pool, Playground, Pond, Sidewalks, Street Lights
Street Surface Concrete,Paved
Porch Balcony, Deck, Front Porch
Garage true
Building
Lot Description Pond(s)
Foundation Crawl Space
Sewer Public Sewer
Water City
Level or Stories Two
Structure Type Hardboard Siding
New Construction false
Schools
Elementary Schools Unspecified
Middle Schools Unspecified
High Schools Unspecified
Others
HOA Name Red Rock Management
Senior Community false
Acceptable Financing Cash, Conventional, FHA, VA Loan
Listing Terms Cash, Conventional, FHA, VA Loan
Special Listing Condition None
Read Less Info
Want to know what your home might be worth? Contact us for a FREE valuation!

Our team is ready to help you sell your home for the highest possible price ASAP
© 2026 Listings courtesy of Canopy MLS as distributed by MLS GRID. All Rights Reserved.
Bought with Ally Bohanan • Northstar Real Estate, LLC
Nearby Locations

"My job is to find and attract mastery-based agents to the office, protect the culture, and make sure everyone is happy! "