



$714,780
$750,000
4.7%For more information regarding the value of a property, please contact us for a free consultation.
2 Beds
3 Baths
2,675 SqFt
SOLD DATE : 10/30/2026
Key Details
Sold Price $714,780
Property Type Single Family Home
Sub Type Single Family Residence
Listing Status Sold
Purchase Type For Sale
Square Footage 2,675 sqft
Price per Sqft $267
MLS Listing ID 4419475
Sold Date 10/30/26
Style Post and Beam
Bedrooms 2
Full Baths 2
Half Baths 1
Abv Grd Liv Area 1,775
Year Built 1989
Lot Size 1.950 Acres
Acres 1.95
Property Sub-Type Single Family Residence
Property Description
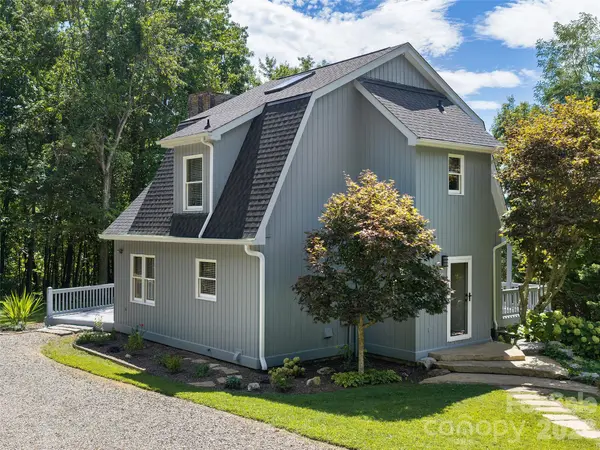
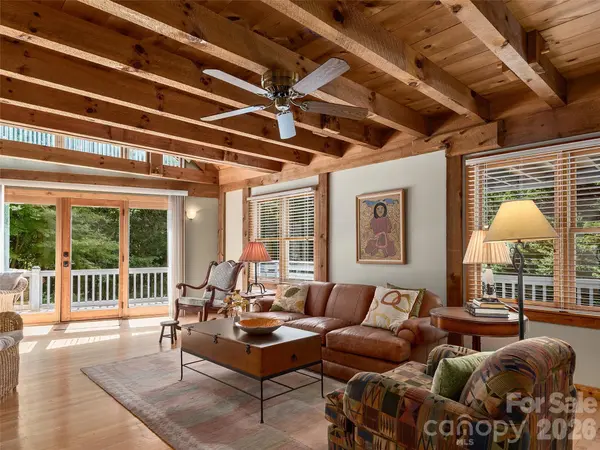
Gorgeous Timber Frame Retreat with Long-Range Mountain Views! This meticulously maintained timber frame home is privately nestled on 1.95 acres with stunning, year-round long-range views of Mount Pisgah. Lightly lived in as a summer home, this property offers exceptional craftsmanship and thoughtful custom details throughout. Enjoy two fireplaces, custom artisan craftsmanship, and beautiful custom cabinetry, shelving, and vanities crafted from Canary wood, cedar, birch, and cherry. Built-in dressers in both bedrooms, custom-made bathroom vanities, and a new Velux skylight add to the home?s distinctive character. All exterior doors have been replaced, and the roof was new in 2024.The second-floor bedroom is a peaceful retreat with its own private deck?the perfect spot to enjoy your morning coffee or an afternoon beverage while taking in the spectacular mountain views. The detached 1,500-square-foot heated garage is a dream for the hobbyist, craftsman, or car enthusiast, featuring impressive 14-foot ceilings, 12-foot overhead garage doors, and commercial 120/220-volt power. With privacy, breathtaking views, exceptional craftsmanship, and an extraordinary, detached garage, this one-of-a-kind mountain property is truly special. NO DRIVE BYS - HOUSE CANNOT BE SEEN FROM THE ROAD.
Location
State NC
County Buncombe
Zoning OU
Rooms
Basement Exterior Entry, Full, Interior Entry, Partially Finished, Walk-Out Access, Walk-Up Access
Guest Accommodations Other - See Remarks
Primary Bedroom Level Upper
Interior
Heating Ductless, Heat Pump
Cooling Ductless, Heat Pump
Flooring Carpet, Tile, Wood
Fireplaces Type Family Room, Living Room
Fireplace true
Appliance Electric Oven, Electric Range, Microwave, Refrigerator
Laundry In Basement, Laundry Room
Exterior
Exterior Feature Storage
Garage Spaces 2.0
Utilities Available Propane
View Long Range, Mountain(s), Winter, Year Round
Roof Type Composition
Street Surface Gravel,Paved
Porch Deck, Patio, Wrap Around
Garage true
Building
Lot Description Green Area, Level, Private, Sloped, Wooded, Views
Foundation Basement
Sewer Septic Installed
Water Shared Well
Architectural Style Post and Beam
Level or Stories Two
Structure Type Wood
New Construction false
Schools
Elementary Schools Wd Williams
Middle Schools Charles D Owen
High Schools Charles D Owen
Others
Senior Community false
Restrictions No Restrictions
Acceptable Financing Cash, Conventional
Listing Terms Cash, Conventional
Special Listing Condition None
Read Less Info
Want to know what your home might be worth? Contact us for a FREE valuation!

Our team is ready to help you sell your home for the highest possible price ASAP
© 2026 Listings courtesy of Canopy MLS as distributed by MLS GRID. All Rights Reserved.
Bought with Lauren Brady • RE/MAX Executive
Nearby Locations

"My job is to find and attract mastery-based agents to the office, protect the culture, and make sure everyone is happy! "