


$679,000
$679,000
For more information regarding the value of a property, please contact us for a free consultation.
3 Beds
2 Baths
1,931 SqFt
SOLD DATE : 11/02/2026
Key Details
Sold Price $679,000
Property Type Single Family Home
Sub Type Single Family Residence
Listing Status Sold
Purchase Type For Sale
Square Footage 1,931 sqft
Price per Sqft $351
Subdivision Blue Mist Farms
MLS Listing ID 4393952
Sold Date 11/02/26
Style Contemporary,Modern
Bedrooms 3
Full Baths 2
Construction Status Completed
HOA Fees $101/ann
HOA Y/N 1
Abv Grd Liv Area 1,931
Year Built 2026
Lot Size 1.080 Acres
Acres 1.08
Property Sub-Type Single Family Residence
Property Description
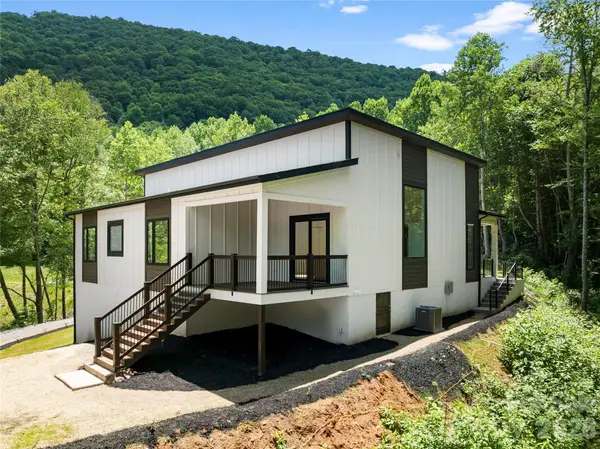
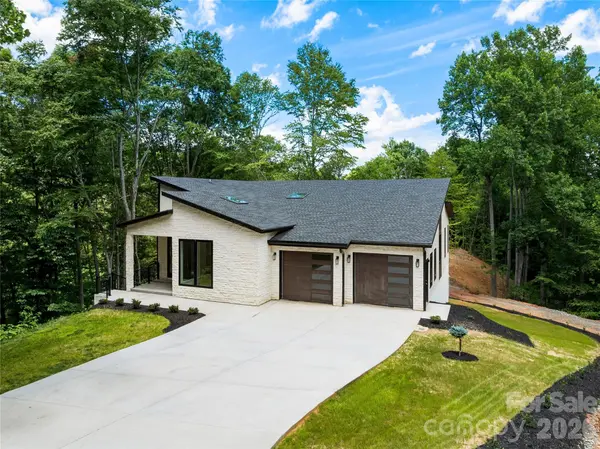
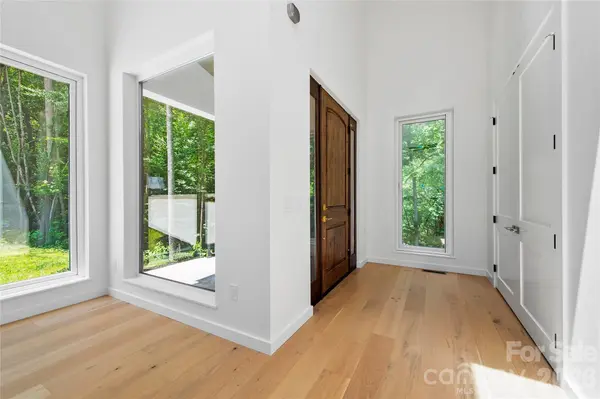
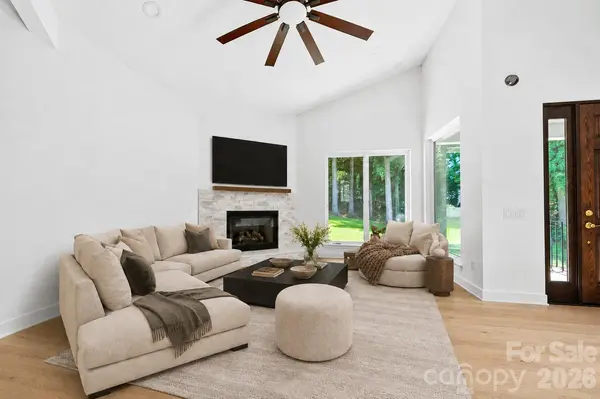
Brand new, custom construction with a brand new price! All the things you are looking for in a new home you will find in this lovely, low maintenance beauty! 2 x 6 walls, spray foam insulation, one-level living, luxury appointments…this is your chance to buy a “ready to move into” home with quality features and thoughtful, high-end selections without the long wait of personal customization. The interior in flooded with natural light, due to well placed skylights, high ceilings and soaring windows. Experience pretty, unencumbered wooded vistas through the enormous special order multi-paned glass. No detail was spared in the design of this gorgeous contemporary home. The location is dreamy on a quiet cul-de-sac in a gated community, and just a short drive to Downtown Asheville. Here you'll find all of the amenities you seek, as well as all the peaceful living in the Western North Carolina mountains afford you.
Location
State NC
County Buncombe
Zoning OU
Rooms
Primary Bedroom Level Main
Main Level Bedrooms 3
Interior
Interior Features Built-in Features, Garden Tub, Kitchen Island, Open Floorplan, Walk-In Closet(s)
Heating Heat Pump, Propane
Cooling Heat Pump
Flooring Tile, Wood
Fireplaces Type Gas Log, Gas Unvented, Propane, Other - See Remarks
Fireplace true
Appliance Dishwasher, Gas Cooktop, Refrigerator with Ice Maker, Self Cleaning Oven, Wall Oven
Laundry Electric Dryer Hookup, Laundry Room, Main Level, Washer Hookup
Exterior
Garage Spaces 2.0
Community Features Gated, Recreation Area, Tennis Court(s), Walking Trails, Other
Street Surface Concrete,Paved
Porch Covered, Front Porch, Rear Porch
Garage true
Building
Lot Description Cul-De-Sac, Wooded
Foundation Crawl Space
Sewer Septic Installed
Water Well
Architectural Style Contemporary, Modern
Level or Stories One
Structure Type Stone Veneer,Other - See Remarks
New Construction true
Construction Status Completed
Schools
Elementary Schools Unspecified
Middle Schools Unspecified
High Schools Unspecified
Others
Senior Community false
Acceptable Financing Cash, Conventional
Listing Terms Cash, Conventional
Special Listing Condition None
Read Less Info
Want to know what your home might be worth? Contact us for a FREE valuation!

Our team is ready to help you sell your home for the highest possible price ASAP
© 2026 Listings courtesy of Canopy MLS as distributed by MLS GRID. All Rights Reserved.
Bought with Cami Silver • Patton Allen Real Estate LLC
Nearby Locations

"My job is to find and attract mastery-based agents to the office, protect the culture, and make sure everyone is happy! "